
PMT Lawn & Landscape
Outdoor Kitchens
Built-in grills, durable counters, and bar seating laid out around how you actually cook, with utilities and freeze protection planned from the start.

Cook & Entertain Outside
An Outdoor Kitchen Is a Layout Problem Before It Is a Grill Problem
PMT Lawn & Landscape designs and builds outdoor kitchens and bar areas for homeowners across Central Indiana, serving Indianapolis and the surrounding areas. Call (317) 910-1257 and we will talk through how you cook before we talk about appliances, or request an estimate.
The outdoor kitchens that get used every week share the same traits. There is landing space on both sides of the grill so you have somewhere to set a platter. The cook faces the guests instead of a fence. Bar seating is far enough back that nobody is leaning into the heat. Storage lives within reach so you are not walking inside for tongs. And the whole run sits on a patio wide enough that people can pass behind the cook without a shuffle. None of that costs more than getting it wrong. It just takes planning.
The other half is building something that survives an Indiana winter. Water in a masonry structure freezes, expands, and cracks it, so drainage inside the cabinet and under the slab matters as much as the finish. Water lines need to be shut off and drained. Countertops need to be freeze rated. We design for a January that is going to happen rather than the July afternoon everyone pictures during the estimate.
What We Build
Components of a Complete Outdoor Kitchen
You do not need all of it. Plenty of the best builds we have done are a grill, generous counter run, storage, and a light. The mistake is buying every appliance and then discovering the counter is too narrow to work on.
We spec appliances early because their cutout dimensions drive the masonry, and a cabinet built before the appliance is chosen tends to become an expensive modification later.
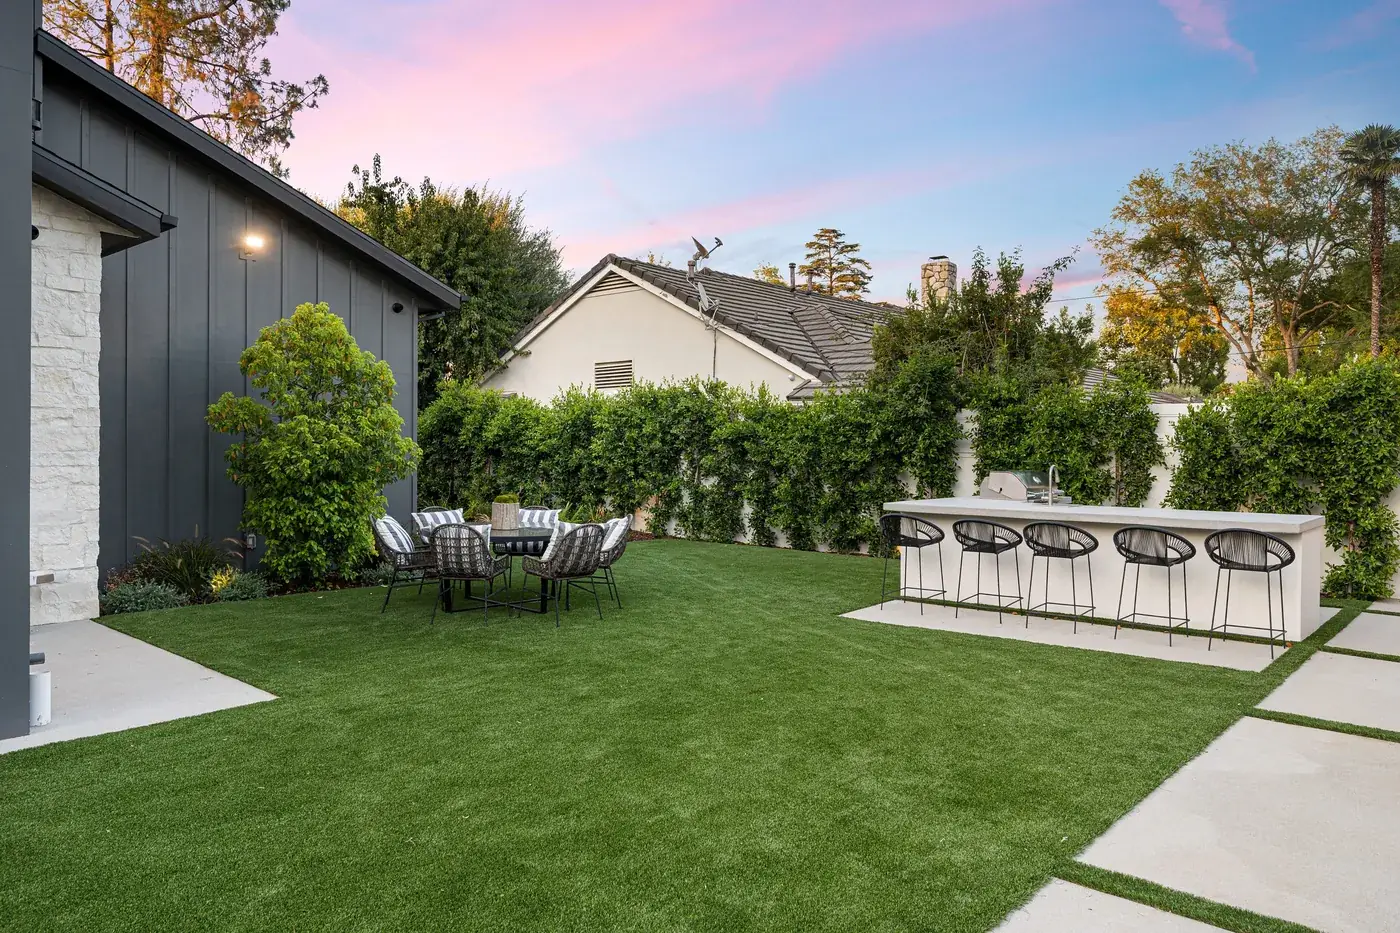
Counter height and depth are worth arguing about at the design table. A working counter at standard height with a deep enough surface to set a full sheet pan down changes how the space feels to cook in, and a raised bar at seating height gives guests somewhere to lean that is not the cook's prep area. Getting those two planes right is most of what separates a kitchen that works from a grill stuck in a stone box.
- Built-in gas grills, side burners, and ventilation hoods
- Masonry or steel framed cabinet structure faced in stone, brick, or veneer
- Granite, porcelain, or concrete countertops rated for freeze and thaw
- A kitchen island or raised outdoor bar with proper knee clearance and overhang
- Weather rated storage drawers, doors, and trash pull outs
- Refrigeration, ice bins, kegerators, and sinks where utilities allow
- Pizza ovens, smokers, and dedicated griddle stations
- Task lighting at the cook surface and ambient lighting for the bar
Utilities
Gas, Power, Water, and Winterizing
Running a natural gas line ends the propane tank shuffle and is usually the single best upgrade in the whole project. It has to be permitted and connected properly, and it is far cheaper to trench for it while the patio is open than to cut into finished paving a year later. The same goes for conduit and water lines. We plan every utility route before excavation.
Water is the one we talk homeowners through carefully. An outdoor sink is genuinely useful from April to October and it is a liability in January if it cannot be drained. We install shut offs indoors, pitch the lines to drain, and walk you through the fall routine so the first hard freeze is a non event. The same fall routine usually includes leaf removal so wet leaves are not sitting on the counters and patio all winter.
Lighting deserves its own circuit and its own thought. You need bright, focused light at the cook surface so you can see whether the chicken is done, and much softer light everywhere else so the space still feels like evening. Running those on separate switches, with dimming on the ambient run, is a small cost during construction and the thing homeowners mention most often afterward.
- Natural gas line run and connected by a licensed contractor
- Dedicated GFCI circuits for refrigeration, outlets, and lighting
- Water supply and drain where the site and the local code allow
- Shut offs and drain down points so lines can be cleared each fall
- Cabinet ventilation to code for any gas appliance enclosure
- Weather covers and appliance protection for the off season
Site & Structure
The Patio Under It and the Roof Over It
An outdoor kitchen puts real, concentrated weight on one strip of your patio. Masonry cabinets, stone counters, and appliances add up fast, so the base under that run is built heavier than the surrounding field. That is a decision made during patio construction, not afterward, which is why we prefer to build the surface and the kitchen in one project.
Overhead structure changes how often the kitchen gets used. A pergola or covered structure keeps the cook out of the direct sun and lets a light rain pass without ending the evening. Any solid roof over a gas appliance needs proper clearance and ventilation, which we design in from the beginning.
Finally, think about the shoulder seasons. Pairing the kitchen with an outdoor fireplace or fire feature is what makes the space worth visiting in October, and planning the seating so both zones work off the same patio keeps the whole build from feeling like two separate projects. On larger yards we lay it all out through landscape design first.
The PMT Difference
A Lawn & Landscape Company You Can Trust
Homeowners, property managers, and facility teams across Johnson County keep working with us for the same handful of reasons.
01
We know Central Indiana ground
Heavy clay soil, cool-season turf, and Indiana's swing from wet spring to dry August all change how a property should be treated. We plan around the conditions we work in every day.
02
We treat the property like our own
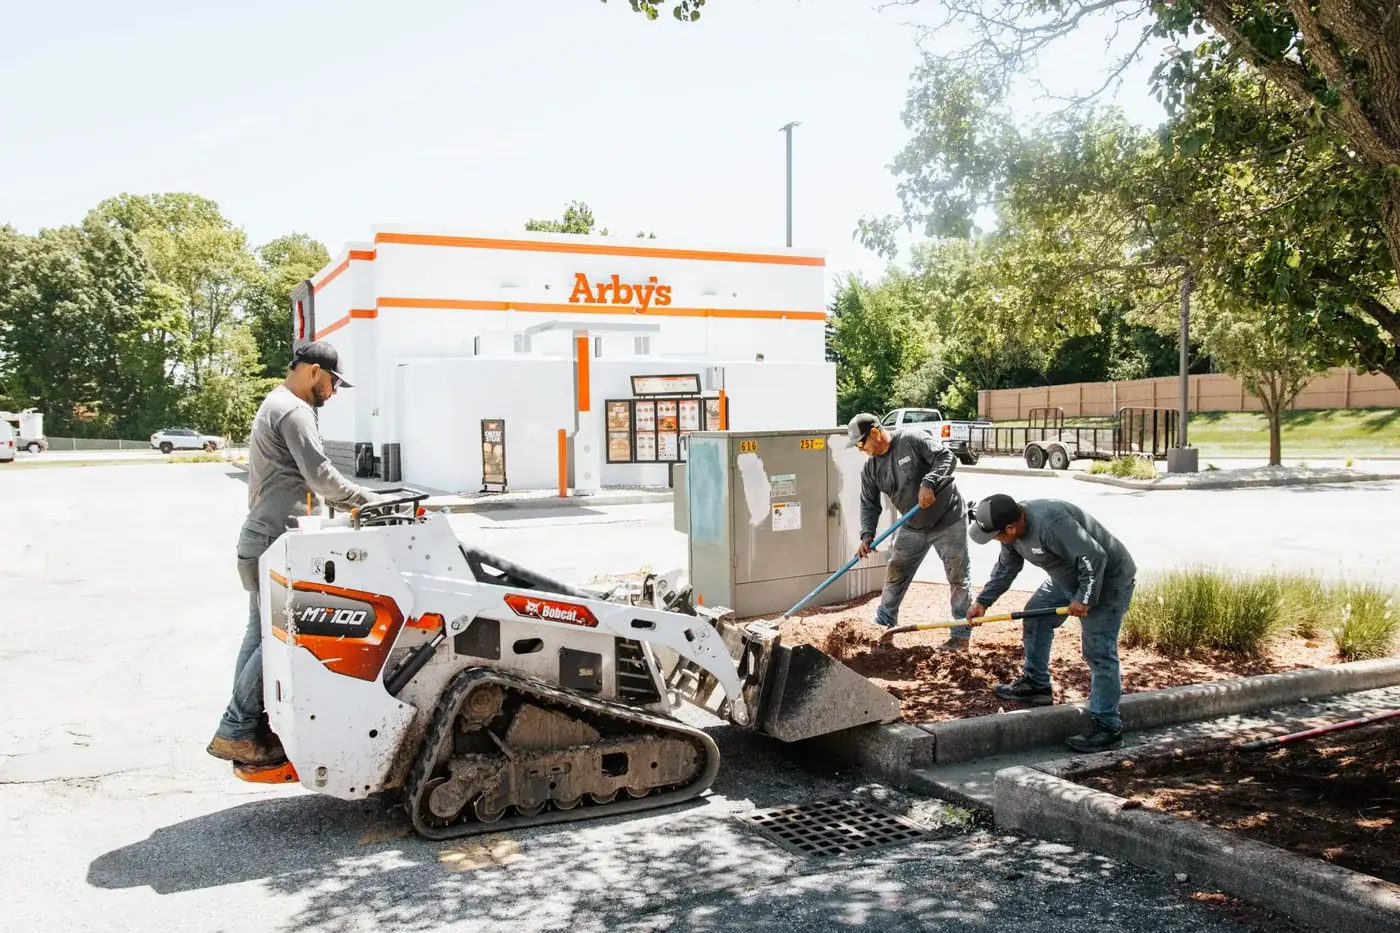
Clean edges, blown-off walks, straightened bed lines. The details you would notice at your own house are the details we finish every visit with.
03
We show up on time and communicate
You know who is coming, when they are coming, and what happens next. From the first estimate through the last cleanup of the season.
04
5.0 stars across 300+ reviews
Locally owned since 2015, licensed, bonded, and insured. Big enough to serve, small enough to care.

Questions & Answers
Outdoor Kitchen FAQs
Plan for a counter run of at least eight to ten feet so the grill has landing space on both sides, plus about four feet of clear floor behind the cook so people can pass. Add bar seating and you want another three to four feet beyond the counter face. Undersized layouts are the number one regret.
Yes, when it is built for one. That means a structure that drains rather than traps water, freeze rated counter material, exterior grade masonry, drained water lines, and covers on appliances. The failures we see are usually water sitting inside a sealed cabinet and freezing.
The masonry itself often does not, but the gas, electrical, and plumbing work generally does, and any roofed structure over the kitchen has its own review. Requirements vary by municipality and HOA. We confirm the local rules and coordinate licensed trades before construction begins.
Natural gas if the house has service and the run is practical. You never refill a tank and the appliance is always ready. Propane is the fallback where a line is not feasible, and we build in a concealed, ventilated tank enclosure so it does not sit in view.
Dense granite, porcelain slab, and properly sealed concrete all perform well through freeze and thaw. Softer or highly porous stone absorbs water and can spall. Whatever we install gets sealed and we tell you the resealing interval up front.
Once material is on site, a kitchen typically runs one to three weeks depending on masonry complexity and how many trades are involved. Appliance lead times and utility scheduling drive the calendar more than the labor does, so we order early.
Build a Kitchen You Will Actually Cook In
PMT Lawn & Landscape has been building outdoor living space in Central Indiana since 2015, and outdoor kitchens sit within our wider hardscape installation work, so the patio, the seating, and the utilities are drawn as one project rather than three. Tell us how you cook and host, and we will bring a layout and a number, serving Indianapolis and the surrounding areas.
PMT Lawn & Landscape serves Greenwood, Center Grove, Franklin, Bargersville, Mooresville, and Southport. Call (317) 910-1257 or request an estimate and we will get you on the schedule.
Ready to Move the Grill Off the Deck?
Send photos of the space and a rough wish list, and we will lay out a kitchen that fits the yard and the way you use it.