
PMT Lawn & Landscape
Deck & Pergola Building
Decks, pergolas, and shade structures set on frost depth footings and designed to tie into the patio instead of sitting awkwardly beside it.

Shade & Structure
Structure Is What Makes a Backyard Feel Like a Room
PMT Lawn & Landscape is a deck builder and outdoor structure contractor working for homeowners across Central Indiana, serving Indianapolis and the surrounding areas. Call (317) 910-1257 and we will come look at the grade, the door heights, and the sun before drawing anything, or request an estimate.
A flat open patio is useful for about four hours a day. Add overhead structure and the same square footage becomes usable from morning through evening, in light rain, and in the July afternoons when the west sun makes an unshaded slab unbearable. Structure also does something less obvious. It gives the space edges. A pergola over a dining zone tells everyone where dinner happens, which is why furniture under a structure gets used and furniture floating in the middle of a lawn does not.
The engineering side of this is where Indiana gets specific. Anything with posts carrying load needs footings below our frost line, which runs deeper than most homeowners expect. A post set in a shallow hole will be lifted by frost, and once a pergola racks out of square it never fully comes back. We dig to depth, set proper footings and anchors, and detail the connections so the structure is fighting wind and snow load rather than fighting the ground.
What We Build
Decks, Pergolas, Pavilions, and Covered Patios
Most of what we build starts with a simple question. Do you want to be up at the level of the back door, or down on the ground with the yard? Elevated decks solve a walkout grade or a tall foundation and give you a view. Ground level patios with a pergola over them feel more connected to the yard and cost less to maintain over time.
Plenty of projects want both, with a compact deck landing at the door and steps down to a larger paved area. When that is the plan we build the two together so the stair run, the landing, and the paving all align instead of meeting at an awkward seam.
A pergola filters light. A pavilion, gazebo, or covered patio with a solid roof keeps rain off entirely, which is the difference between a space you use most evenings and one you use every evening. Roofed structures carry more load and need larger footings and posts, so it is worth deciding early rather than converting a pergola later.
Railing choice is worth thinking about early too, because it is the detail you look through every day. Cable and glass panel systems keep the view open on an elevated deck, while traditional balusters read better on older homes. Stair lighting and post cap lighting are cheap while the framing is open and expensive to retrofit once the decking is down, so we run the wire during construction whether or not you install the fixtures right away.
- Freestanding pergolas over a patio or fire feature zone
- Attached pergolas and shade arbors tied into the house framing
- Composite and pressure treated decks at door height
- Multi level decks that step down to a patio below
- Pavilions, gazebos, and covered patio structures with a solid roof
- Privacy screens, lattice panels, and planter walls
- Integrated lighting, fans, and power run during framing
Materials
Choosing Materials That Survive Indiana Weather
Central Indiana puts wood through a hard cycle. Wet spring, humid summer, freeze and thaw all winter, and strong afternoon sun on the west side of most homes. Untreated or under specified lumber cups, checks, and grays out fast. Cedar and quality treated framing handle it well with periodic sealing. Composite decking and aluminum pergolas skip the maintenance entirely, which is worth a lot to people who do not want a sanding and staining weekend every other spring. Keeping wet leaves off the deck boards each fall matters too, which is part of what our leaf removal service handles.
Fasteners matter more than most people think. Treated lumber is chemically hard on cheap hardware, and a structure held together with the wrong screws will show rust streaks within a year or two. We spec coated or stainless fasteners and concealed deck fastening systems so the surface stays clean.
- Western red cedar for a warm, traditional pergola with natural rot resistance
- Pressure treated southern yellow pine as the value framing option
- Composite and PVC decking for low maintenance surfaces that will not splinter
- Powder coated aluminum pergolas, including louvered roof systems
- Stainless and hot dipped galvanized hardware to resist corrosion
- Stone or brick post wraps that match the patio and any nearby walls
Planning
Permits, Setbacks, and Building It Into the Whole Yard
Structures are the part of a landscape most likely to need a permit. Elevated decks and anything attached to the house generally require review, and setback lines, easements, and HOA architectural approval all get checked before we build. We handle the paperwork, arrange utility locates, and build to code so an inspection is a formality rather than a surprise. It is a slower start and a much better finish than discovering a problem after the posts are set.
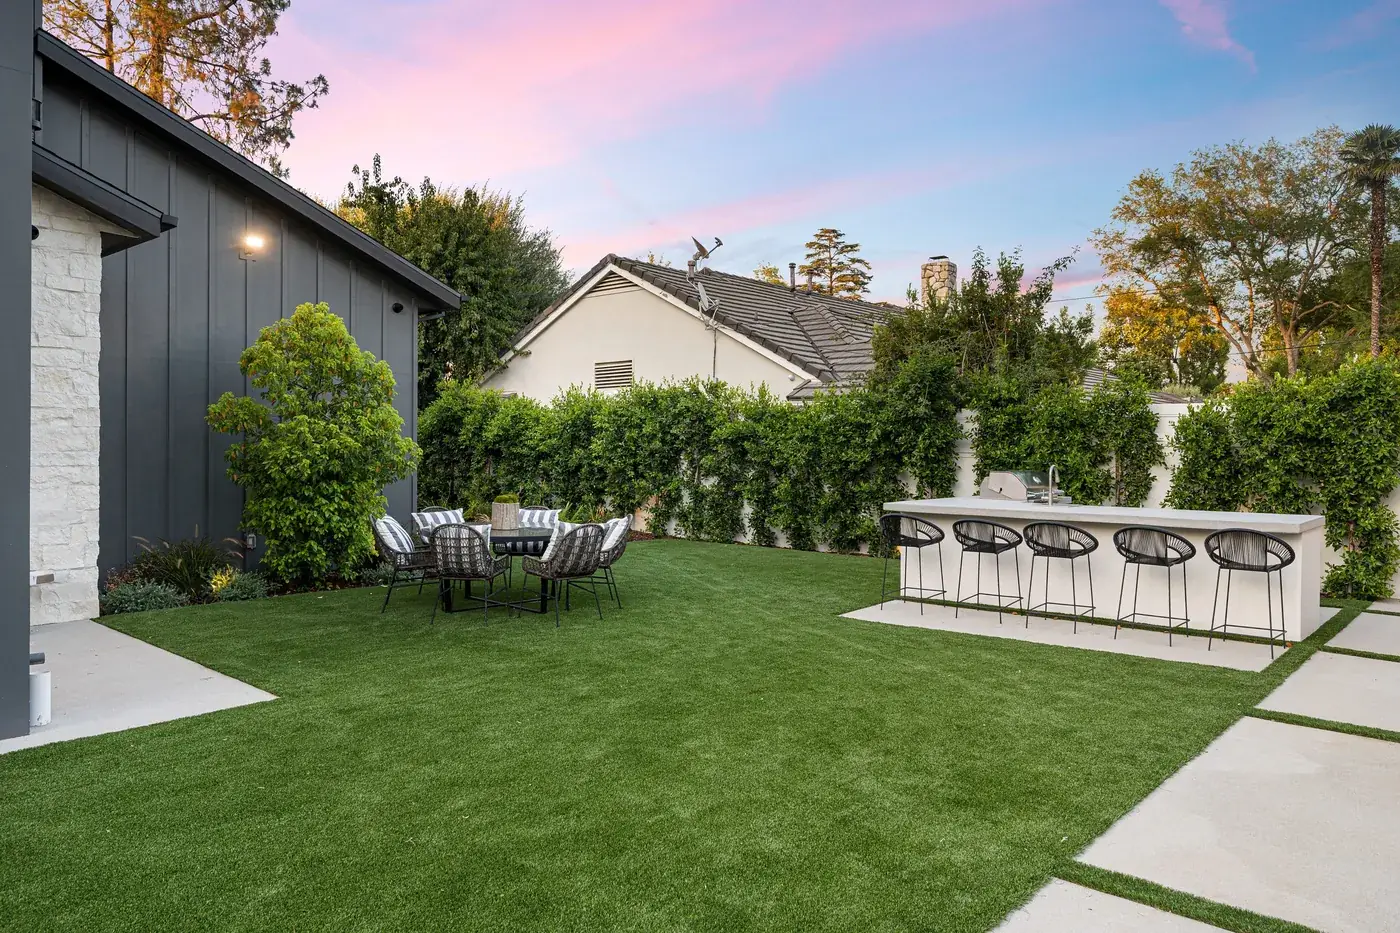
A structure also should not arrive as an island. The floor underneath it is usually patio construction, grade changes at the edge often want a retaining wall, and if you plan to cook out there the layout has to leave clearance for an outdoor kitchen run and for people to pass behind the cook.
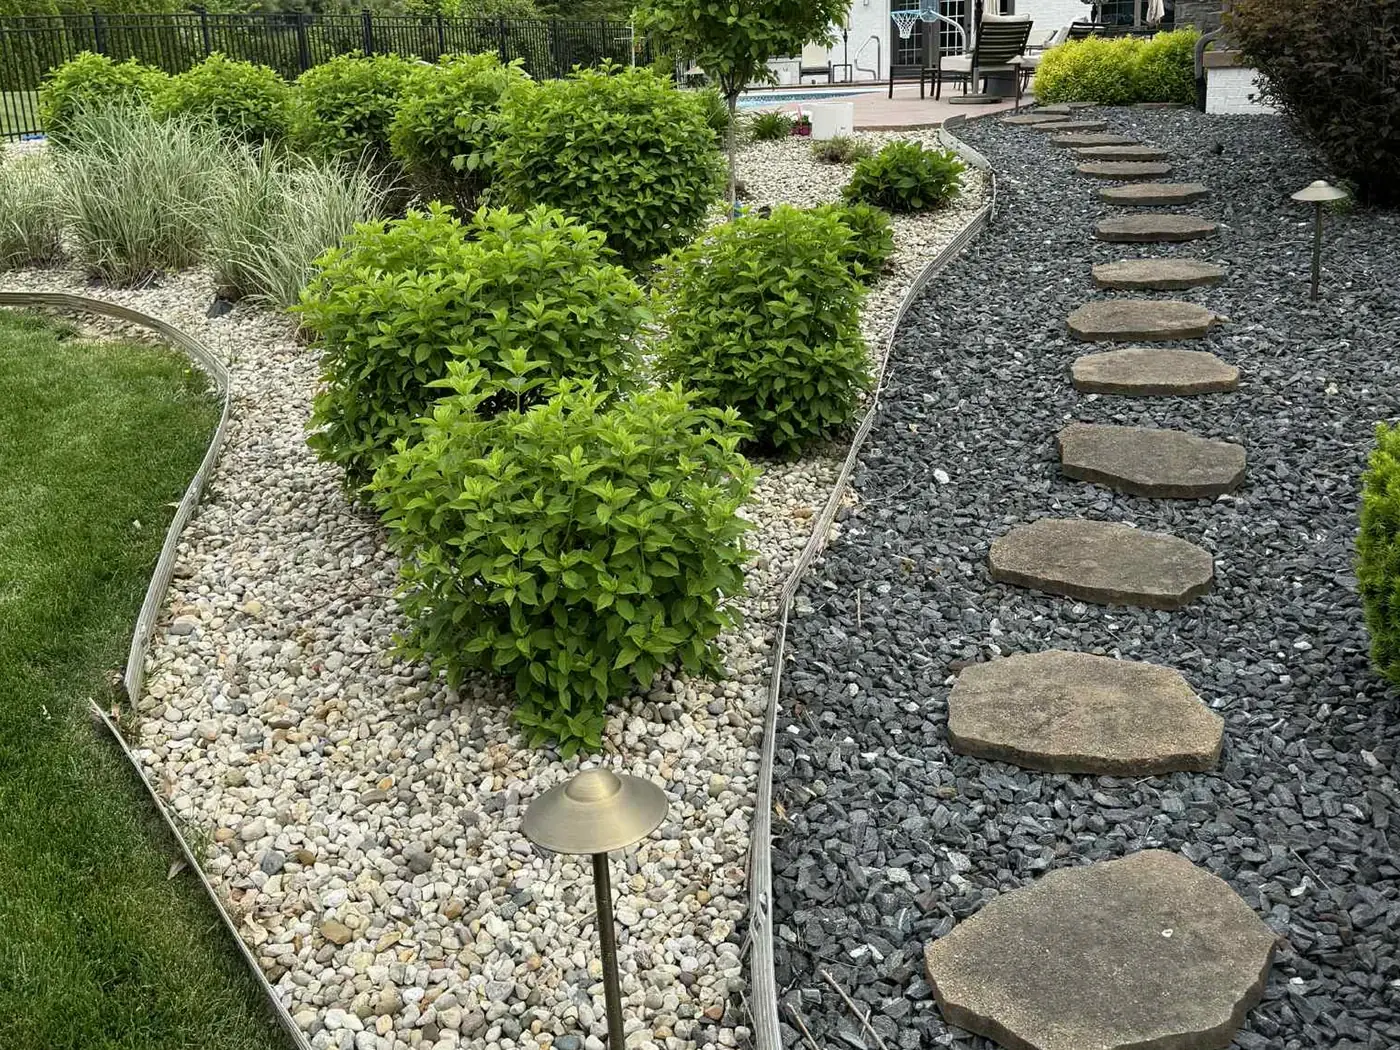
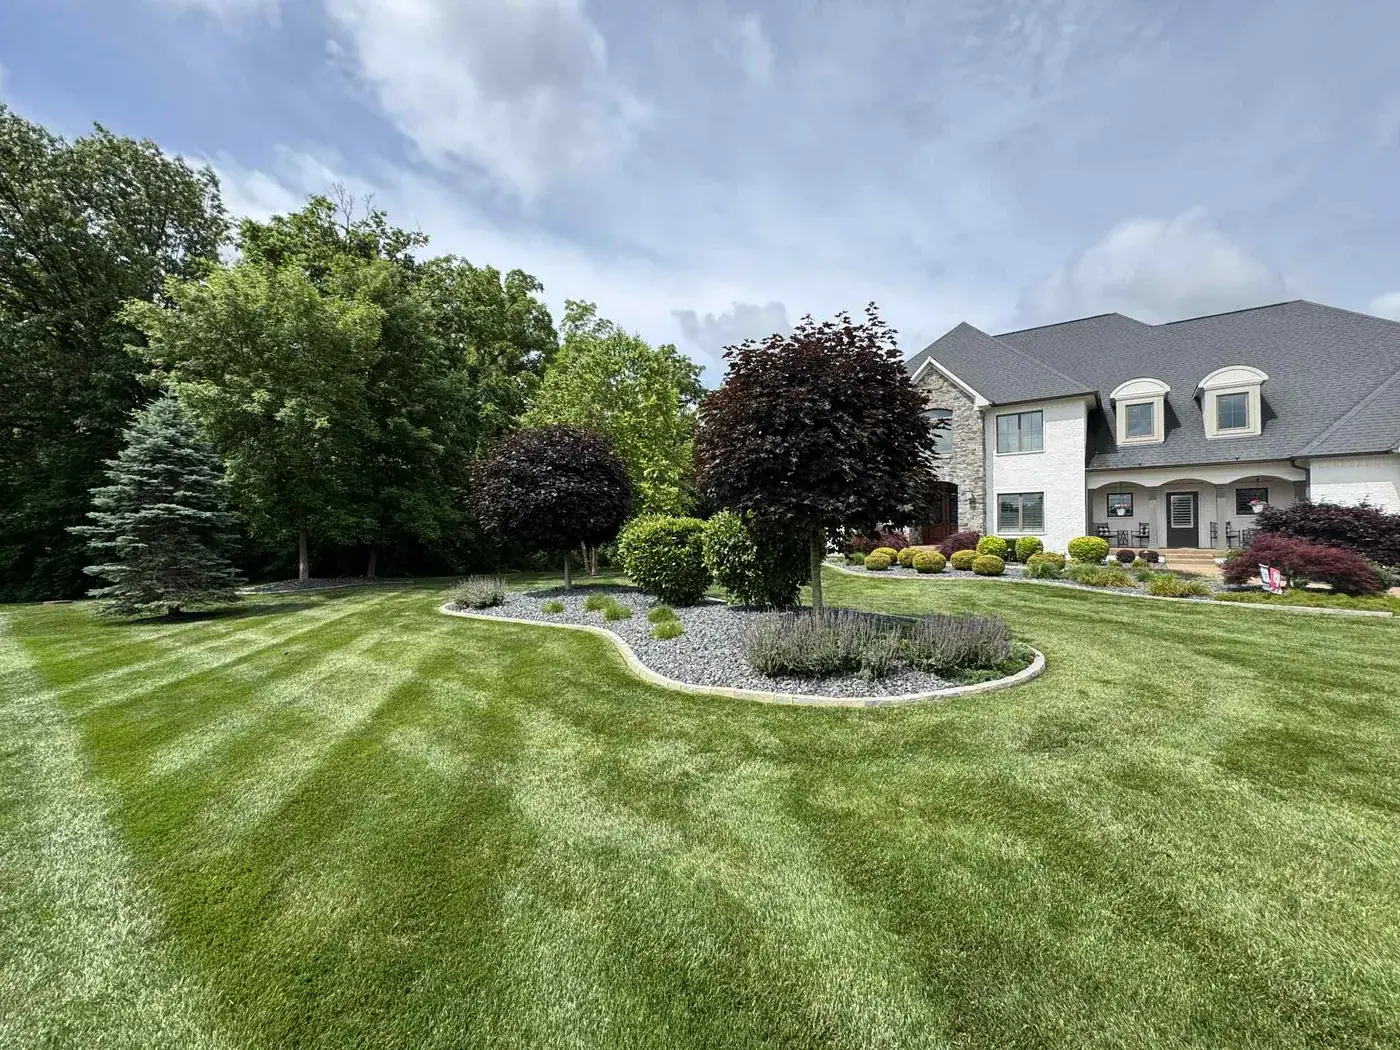
We plan all of that at once, usually through landscape design, so you can see the whole yard before committing to any one piece of it. It is also how we make sure the beds, lighting, and lawn around a new structure look finished on day one instead of two seasons later.
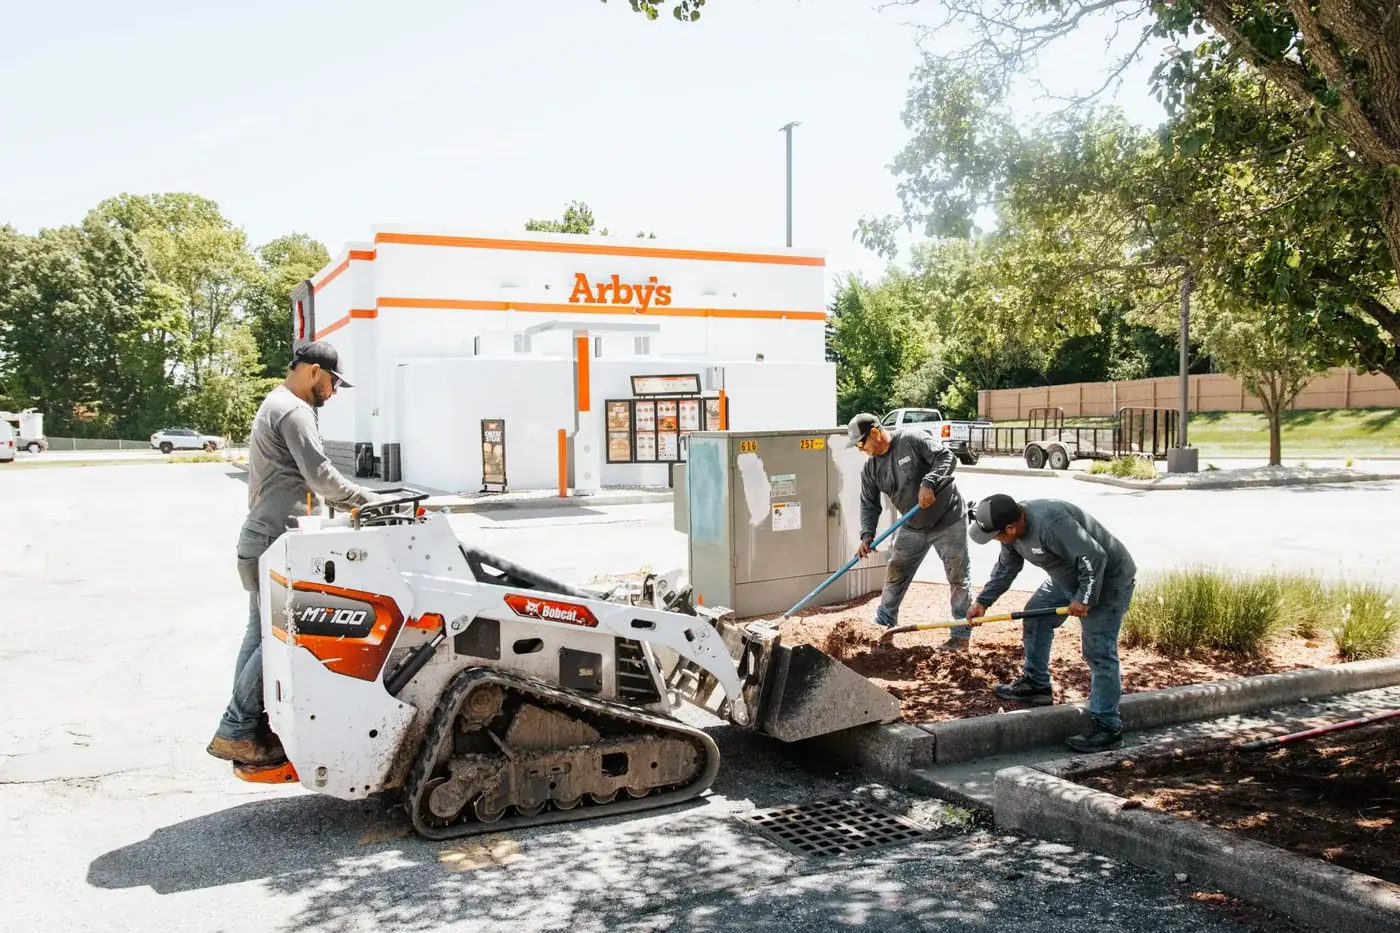
Access is the last planning item, and on tight city lots it is the one that surprises people. If a machine cannot reach the back yard, every post hole, every bag of concrete, and every board is carried by hand through a gate. We look at that before quoting so the number on the estimate reflects the site you actually have rather than an ideal one, and so we can protect the lawn and existing beds along whatever route the crew is going to use all week.
The PMT Difference
A Lawn & Landscape Company You Can Trust
Homeowners, property managers, and facility teams across Johnson County keep working with us for the same handful of reasons.
01
We know Central Indiana ground
Heavy clay soil, cool-season turf, and Indiana's swing from wet spring to dry August all change how a property should be treated. We plan around the conditions we work in every day.
02
We treat the property like our own
Clean edges, blown-off walks, straightened bed lines. The details you would notice at your own house are the details we finish every visit with.
03
We show up on time and communicate
You know who is coming, when they are coming, and what happens next. From the first estimate through the last cleanup of the season.
04
5.0 stars across 300+ reviews
Locally owned since 2015, licensed, bonded, and insured. Big enough to serve, small enough to care.

Questions & Answers
Deck & Pergola FAQs
Elevated decks and structures attached to the house almost always require a permit, and freestanding pergolas depend on size and on the local jurisdiction. Setbacks, easements, and HOA architectural review are separate approvals. We confirm all of it before construction and pull what is needed.
Below the local frost depth, which in Central Indiana means footings substantially deeper than the shallow holes you see on DIY builds. Anything set above frost depth will be lifted by winter ground movement, and a racked structure does not straighten itself back out in the spring.
A standard open rafter pergola gives dappled shade and cuts the worst of the direct sun, with coverage shifting through the day. If you want real shade on demand, we can add tighter rafter spacing, a shade canopy, a solid roof panel, or a louvered aluminum system you adjust yourself.
Wood costs less up front and looks warmer, but expects cleaning and sealing every year or two in our climate. Composite costs more initially and then asks for almost nothing beyond washing. For most homeowners planning to stay in the house, composite wins over a ten year horizon.
Sometimes. Posts need footings that reach undisturbed soil below frost depth, so we usually core through the paving and dig proper piers, then reset the pavers around the post base. If the existing base is failing, it is worth rebuilding the surface at the same time rather than framing over a problem.
A freestanding pergola is often under a week on site. A deck usually runs one to two weeks depending on size, height, and railing detail, plus lead time on material and permit review. Spring is the busiest window, so planning over the winter gets you a much better date.
Add Shade, Structure, and Season to Your Backyard
PMT Lawn & Landscape has been building outdoor living space in Central Indiana since 2015, and structure work sits alongside the rest of our hardscape installation so the deck, the paving, and the planting beds are drawn and built together. Tell us how you want to use the space and we will bring a plan and a number, serving Indianapolis and the surrounding areas.
PMT Lawn & Landscape serves Greenwood, Center Grove, Franklin, Bargersville, Mooresville, and Southport. Call (317) 910-1257 or request an estimate and we will get you on the schedule.
Thinking About a Deck or Pergola?
Send photos of the back of the house and we will talk through height, shade, materials, and what the permit path looks like.